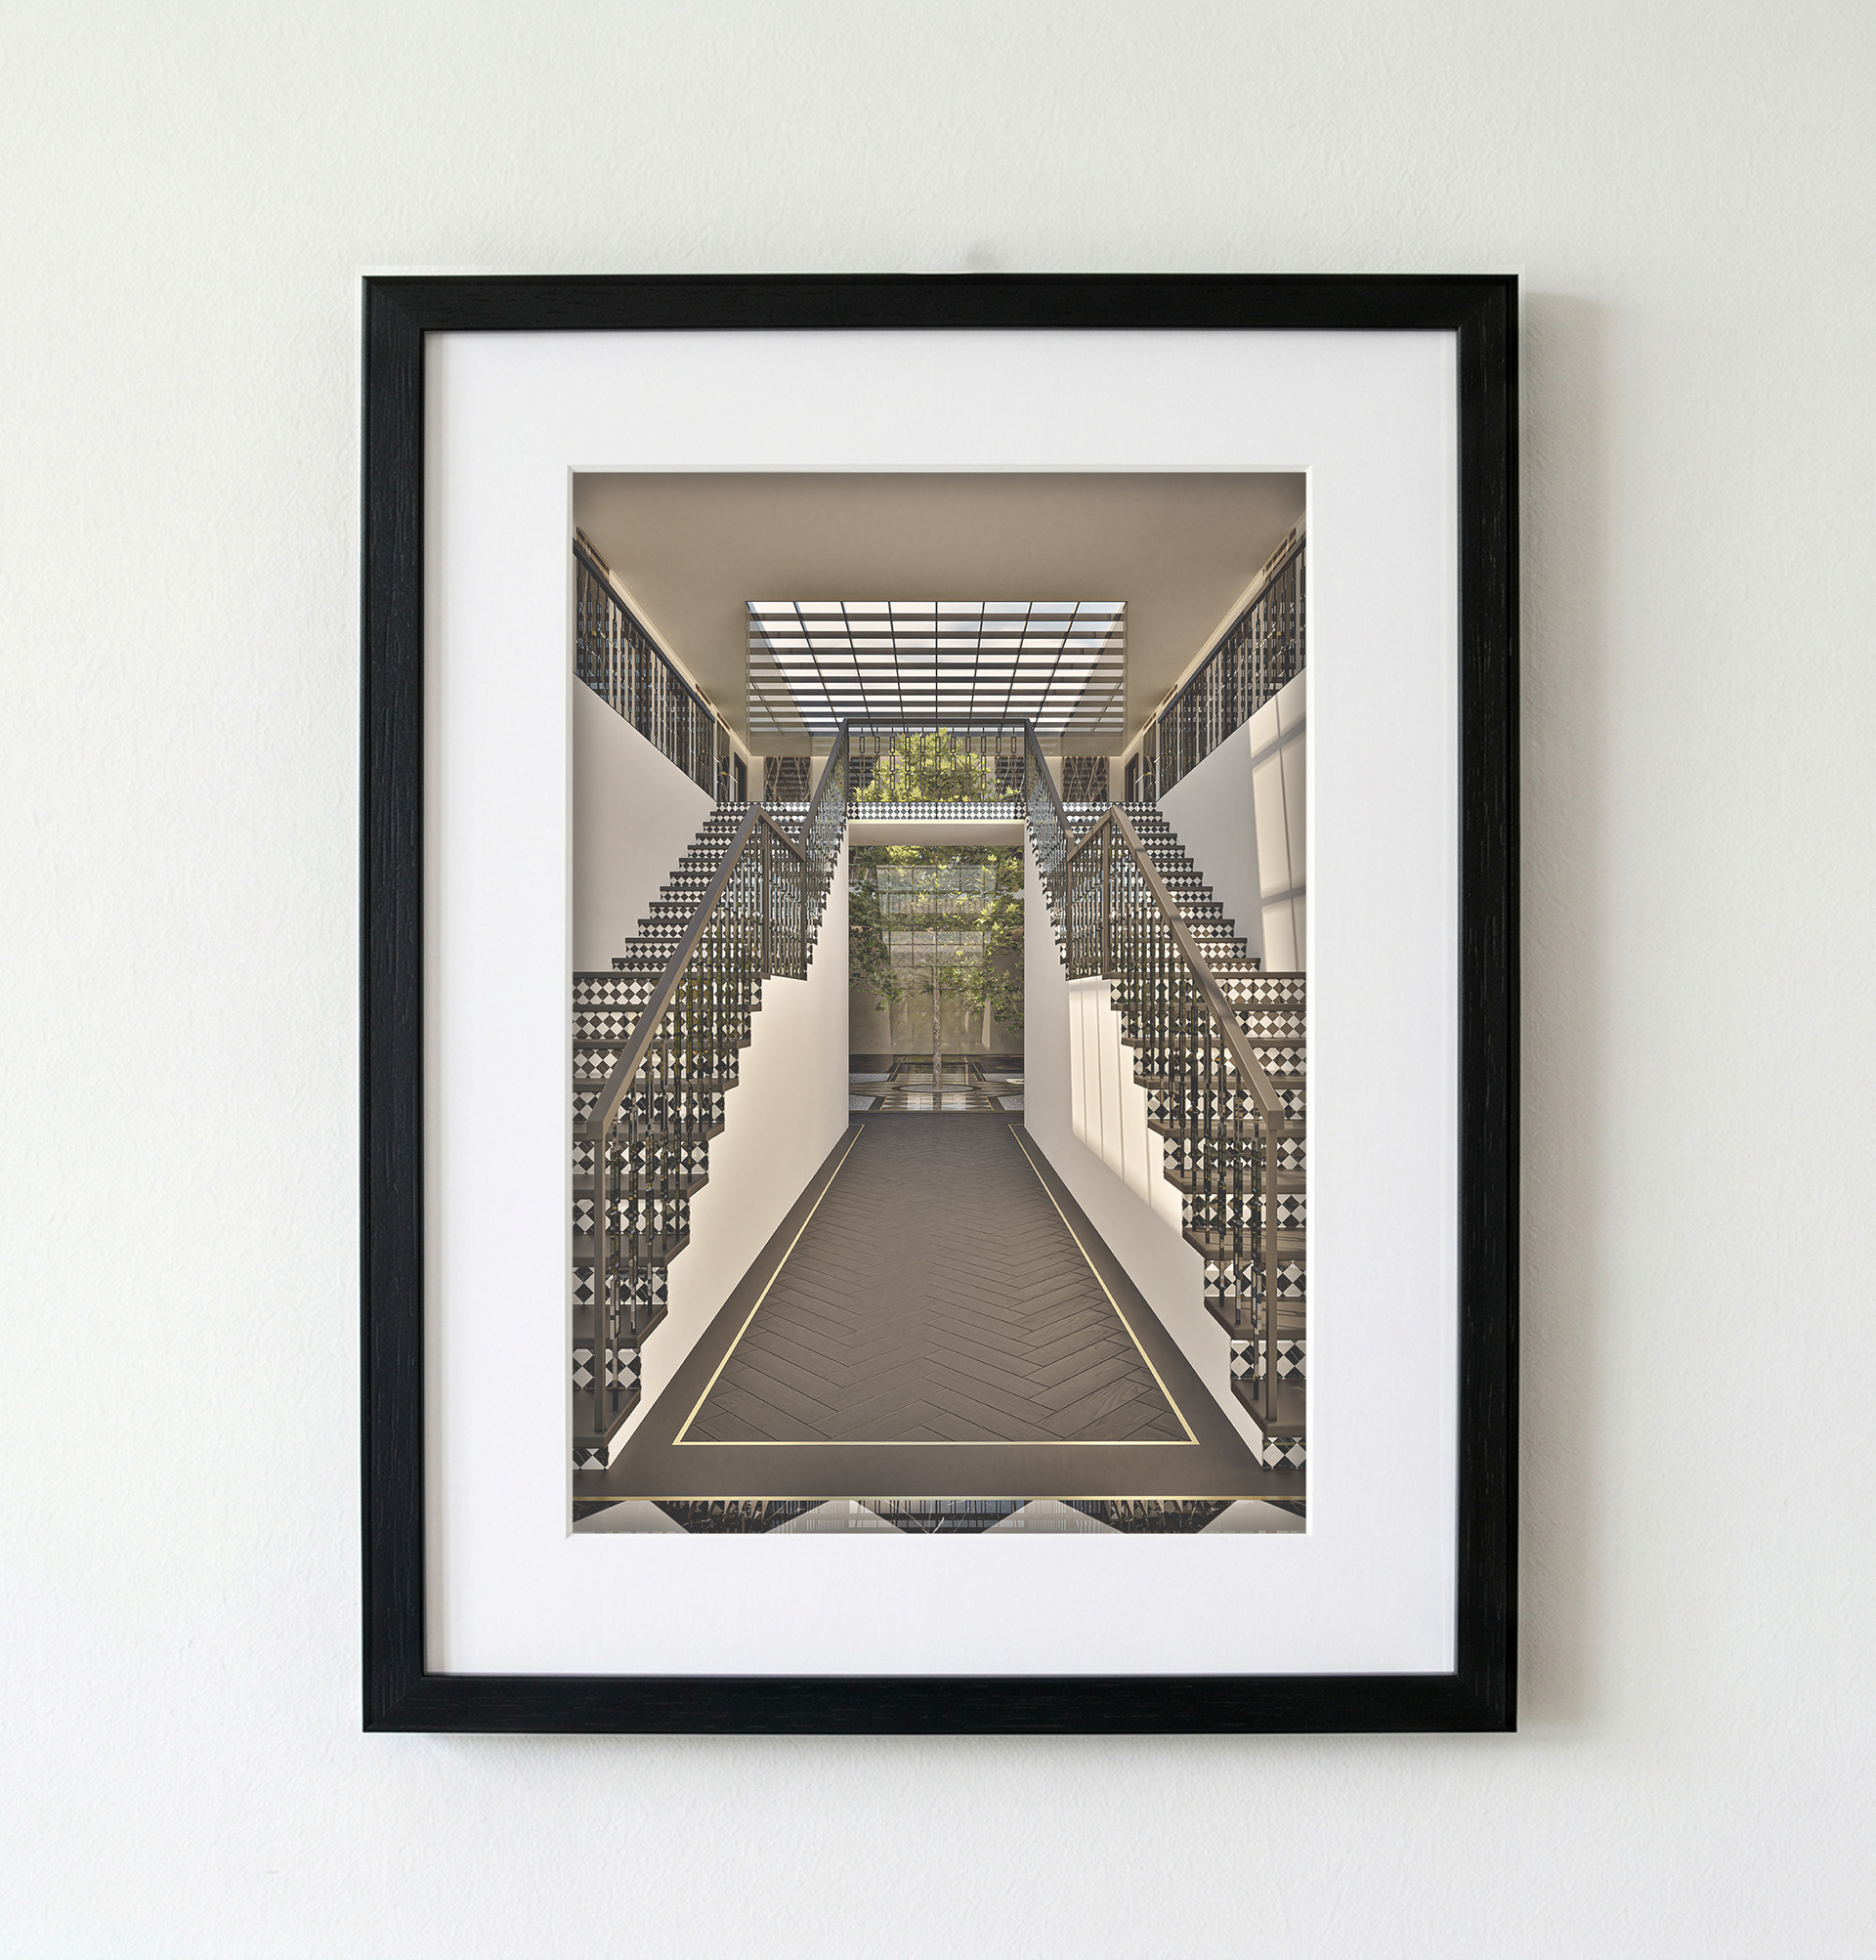
THE LINEAR CORRIDOR
This visual study emphasizes linear movement through a transitional space. The design utilizes strict geometric boundaries, contrasting the organic texture of the dark herringbone floor with the cold, reflective surfaces of the marble paneling. The precise model focuses on the rhythm of the wall sconces drawing the eye toward the biophilic focal point in the distance.
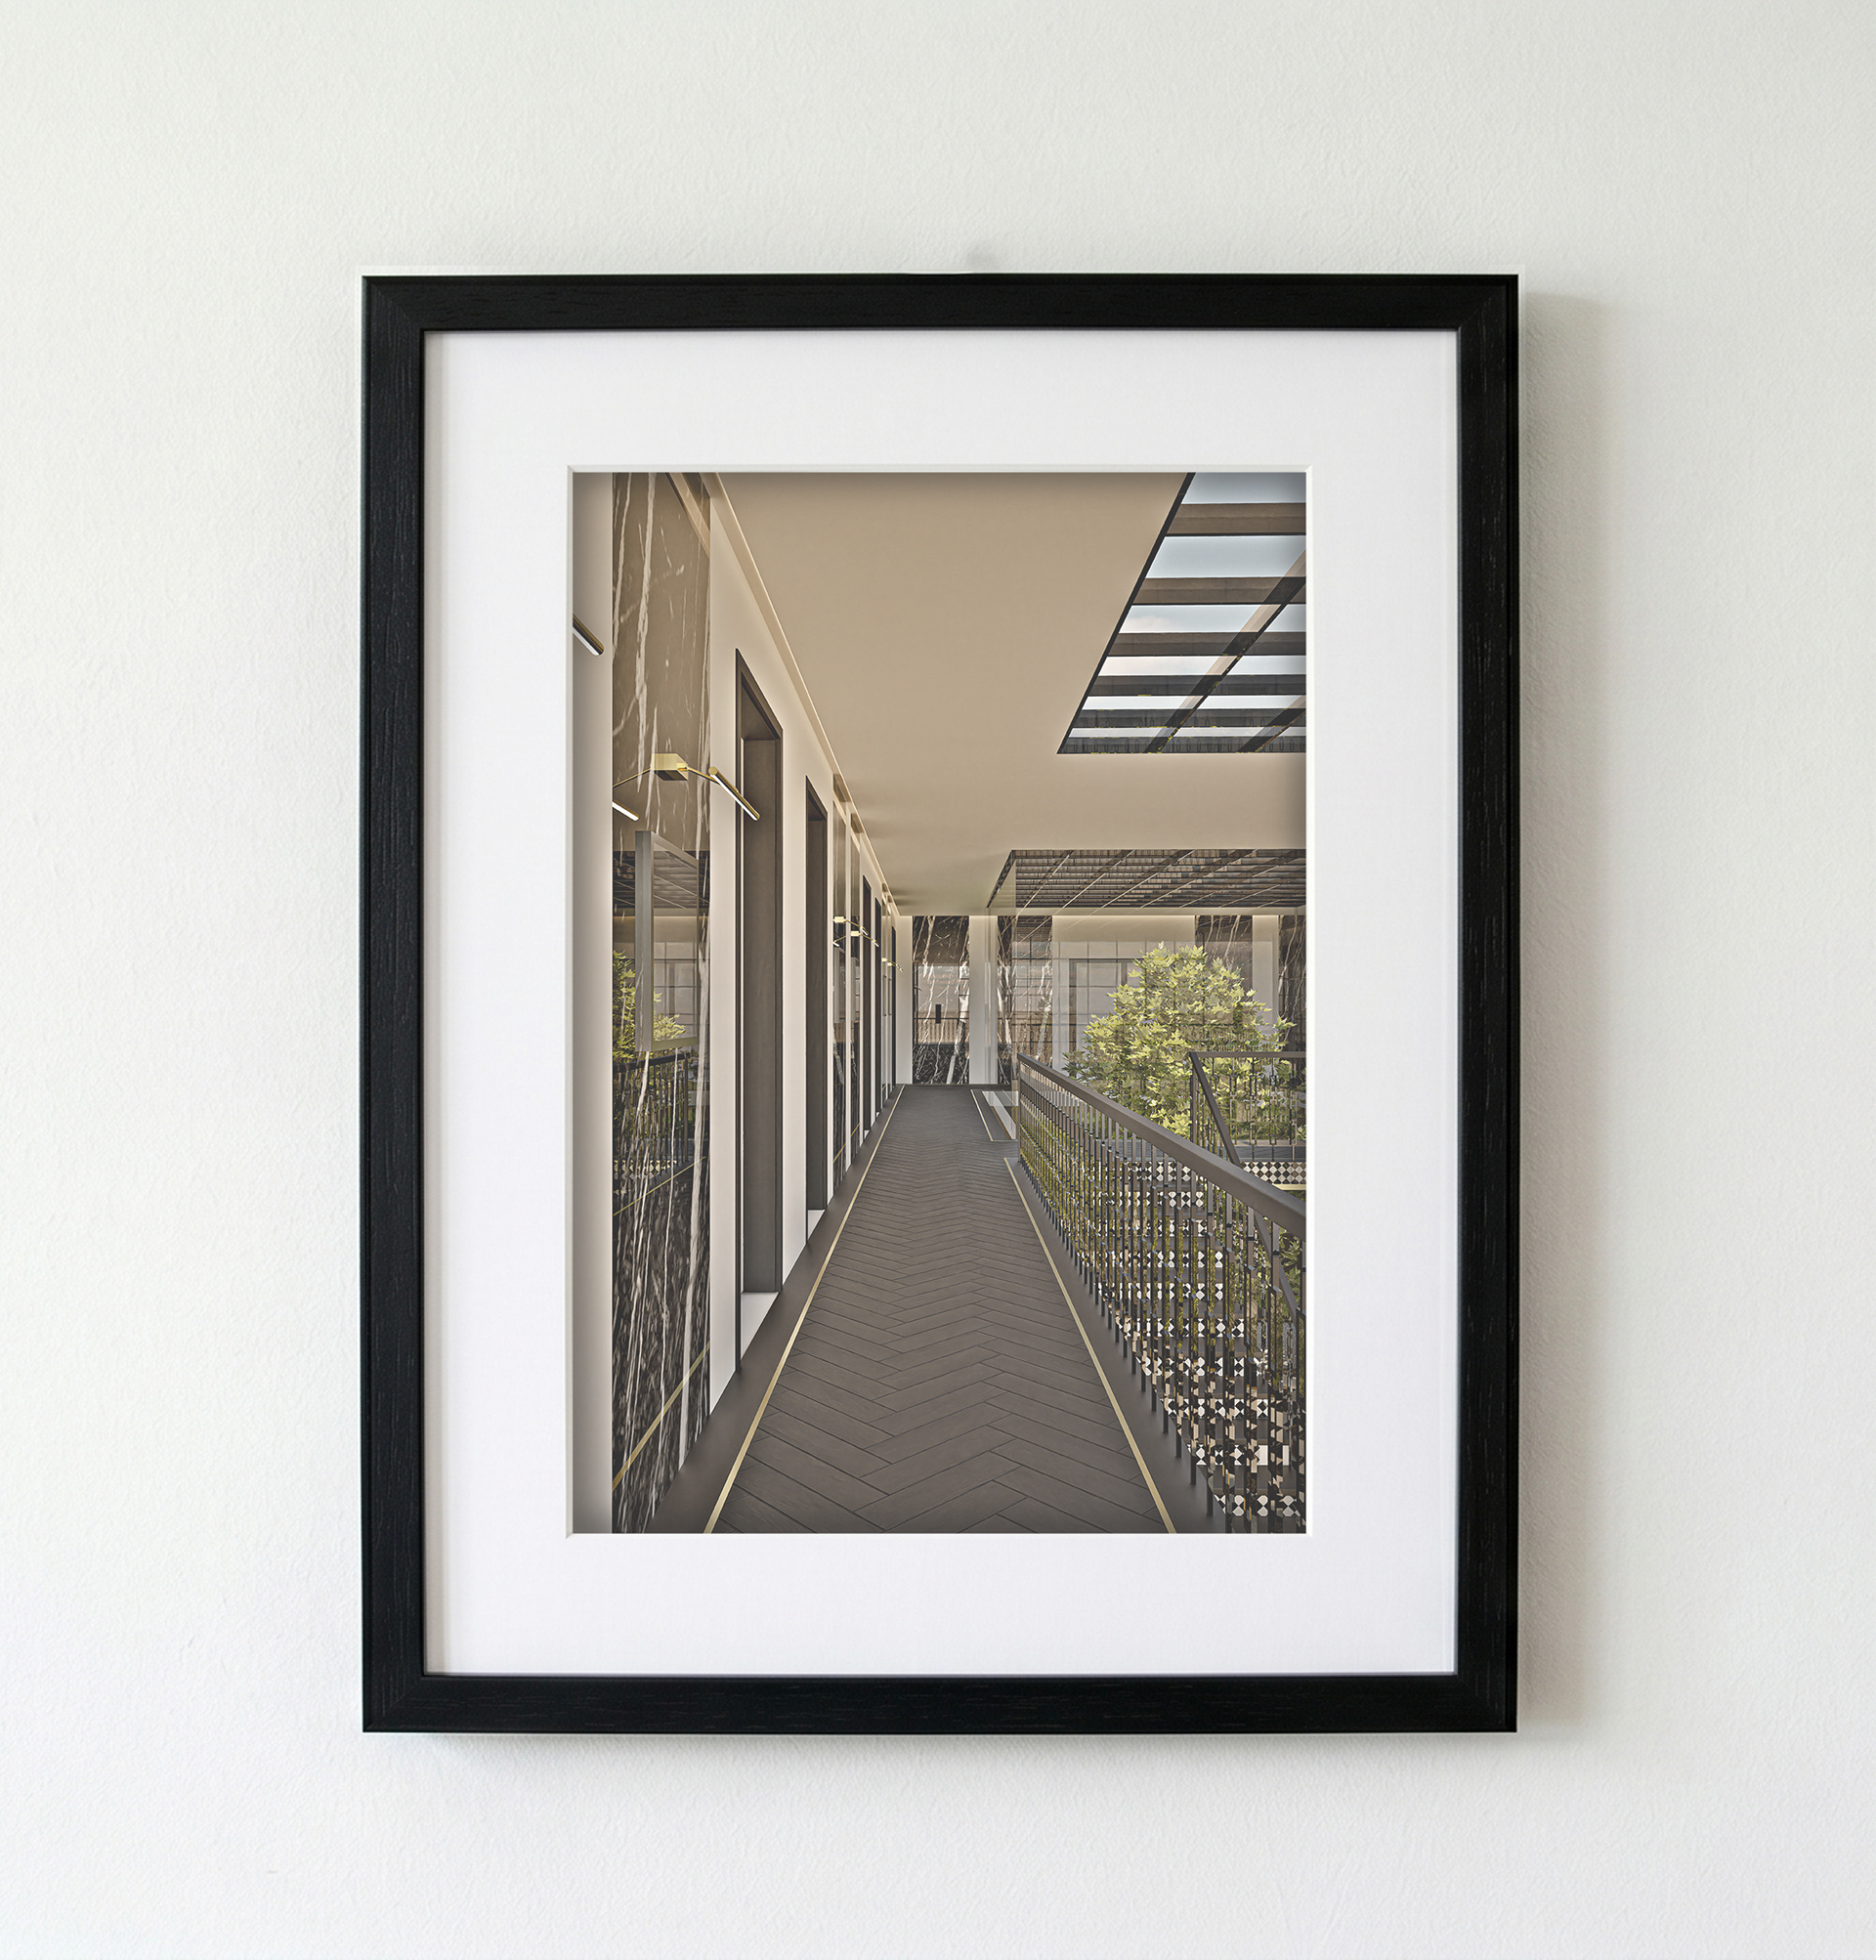
THE SYMMETRICAL ATRIUM
A top-down exploration of spatial hierarchy. This visual captures the grand scale of a dual-staircase atrium, utilizing perfect symmetry to ground the design. The stark contrast of the checkered marble is softened by the organic presence of the central courtyard tree and the dynamic, shifting shadows cast by the overhead slatted skylight.
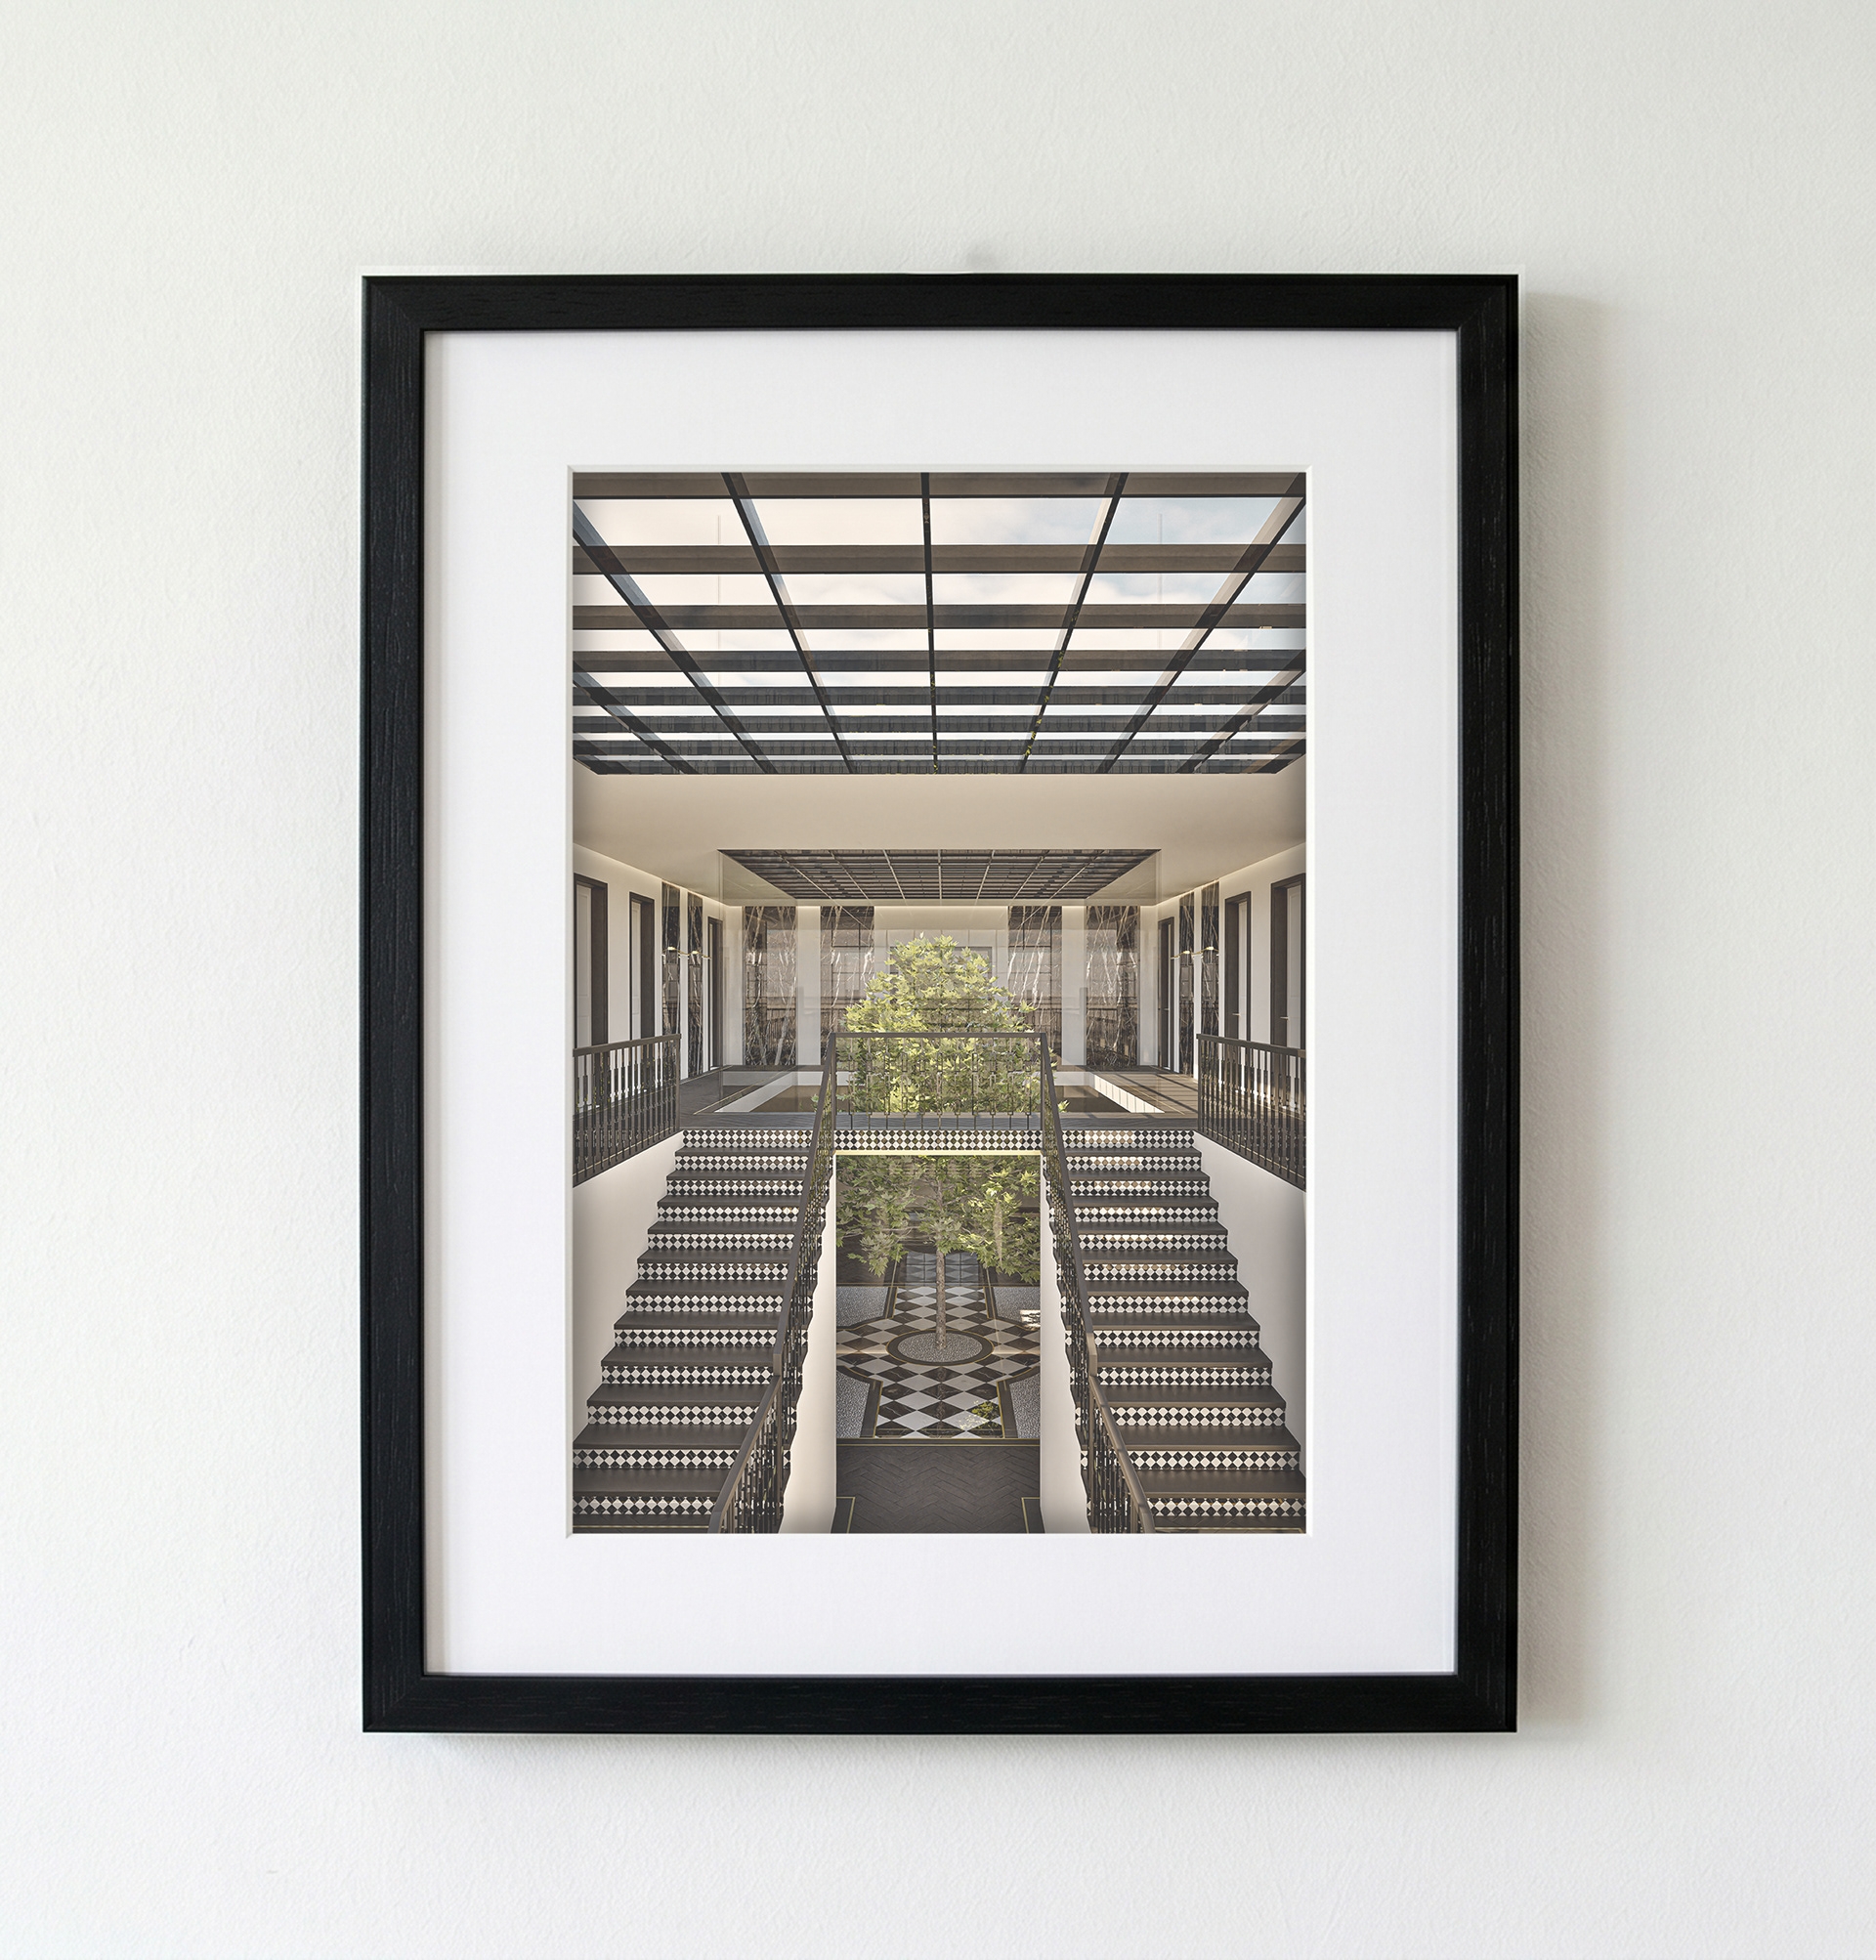
THE CONSOLE VIGNETTE
A focused vignette demonstrating high-fidelity material rendering and complex light interaction. The composition leverages a large grid mirror to expand the visual depth of the space, reflecting the opposing structural elements. The crisp, geometric shadows cast through the unseen windows create a dramatic juxtaposition against the polished gold and pristine white marble textures.
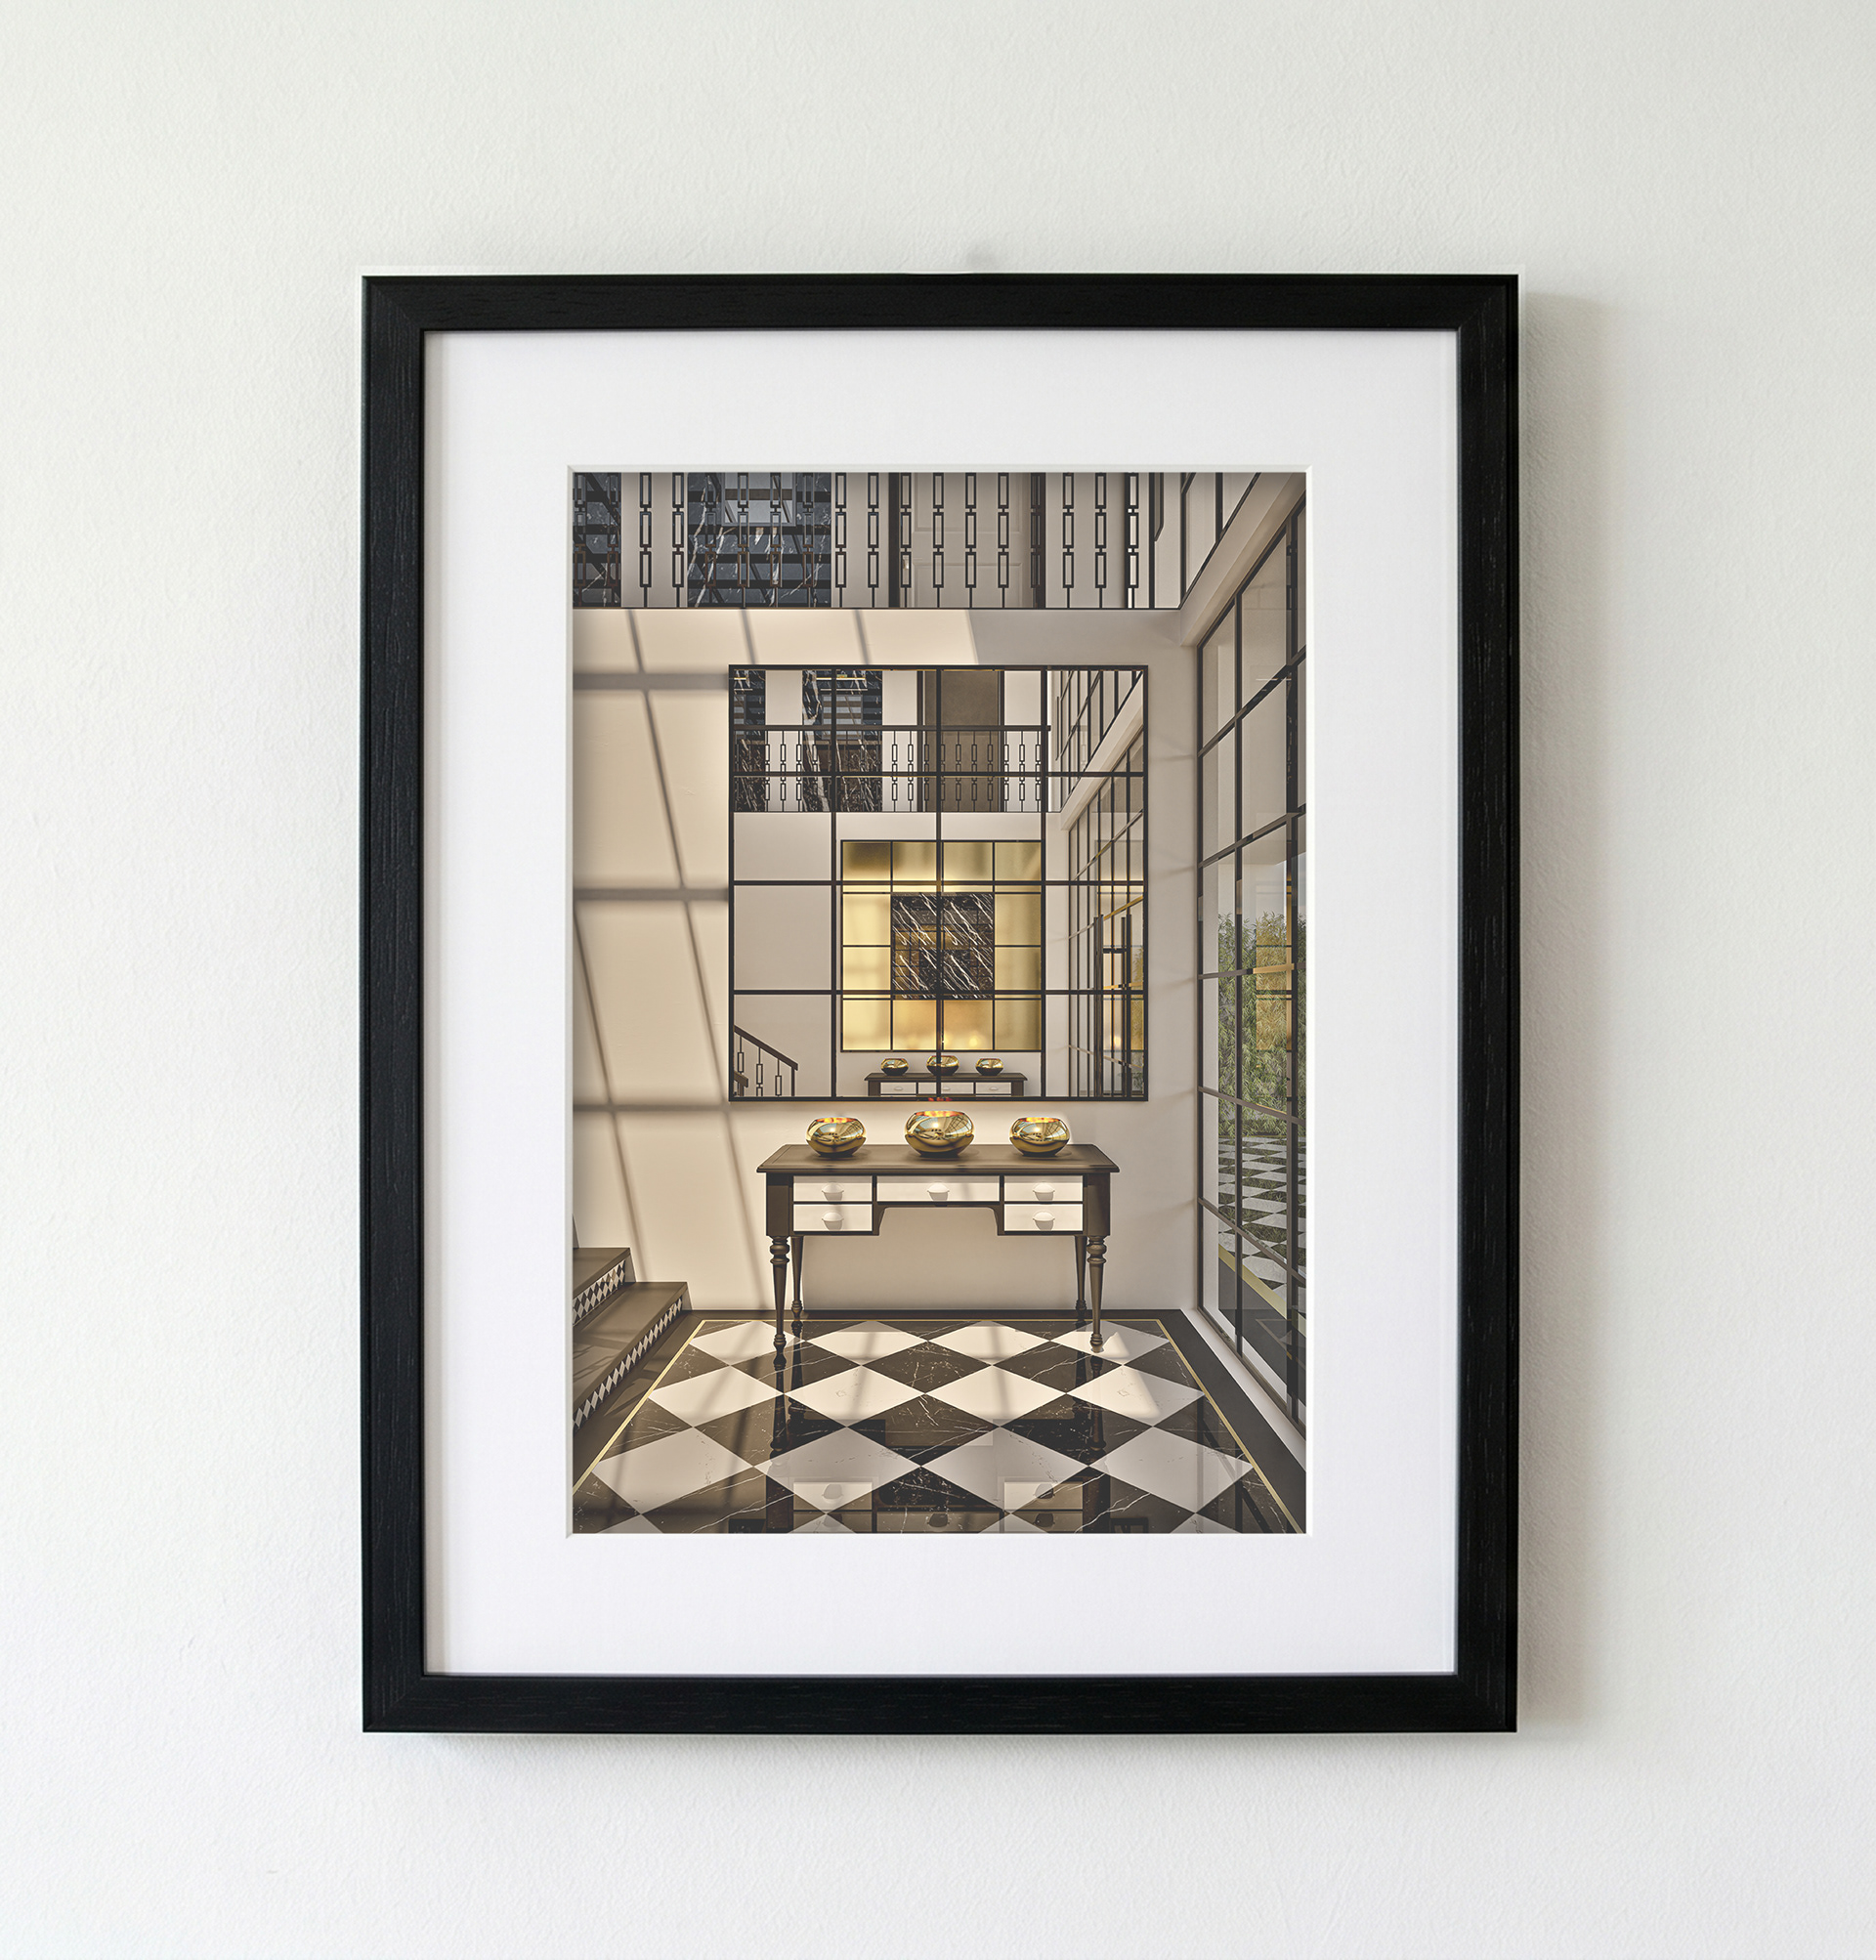
THE ASCENDING STAIRCASE
This visual illustrates the seamless transition between distinct spatial zones. Captured from a grounded perspective, the view emphasizes the robust, weighted feel of the herringbone floor as it meets the energetic, ascending geometry of the marble staircase. The framing naturally guides the viewer's eye through the central void toward the illuminated natural elements beyond.